Church Lane, Holybourne, Alton, Hampshire, Holybourne, England, United Kingdom. - Hero Image
Church Lane
Holybourne | England

Rule Britannia

Heritage

View More
Menu
Greg Crosse
Greg Crosse
Presented At
£3,950,000
Bedrooms
5
Bathrooms
3
Living
7,930
SQFT
Library
Fireplace
Office
High Ceiling
Stone Countertops
Wine Cellar
Garage
Garden
Terrace
Water View
Church Lane, Holybourne, Alton, Hampshire, Holybourne, England, United Kingdom. - Photo 1
Church Lane, Holybourne, Alton, Hampshire, Holybourne, England, United Kingdom. - Photo 2
Church Lane, Holybourne, Alton, Hampshire, Holybourne, England, United Kingdom. - Photo 3
Church Lane, Holybourne, Alton, Hampshire, Holybourne, England, United Kingdom. - Photo 4
Church Lane, Holybourne, Alton, Hampshire, Holybourne, England, United Kingdom. - Photo 5
Church Lane, Holybourne, Alton, Hampshire, Holybourne, England, United Kingdom. - Photo 6
Church Lane, Holybourne, Alton, Hampshire, Holybourne, England, United Kingdom. - Photo 7
Church Lane, Holybourne, Alton, Hampshire, Holybourne, England, United Kingdom. - Photo 8
Church Lane, Holybourne, Alton, Hampshire, Holybourne, England, United Kingdom. - Photo 9
Church Lane, Holybourne, Alton, Hampshire, Holybourne, England, United Kingdom. - Photo 10
Church Lane, Holybourne, Alton, Hampshire, Holybourne, England, United Kingdom. - Photo 11
Church Lane, Holybourne, Alton, Hampshire, Holybourne, England, United Kingdom. - Photo 12
Church Lane, Holybourne, Alton, Hampshire, Holybourne, England, United Kingdom. - Photo 13
Church Lane, Holybourne, Alton, Hampshire, Holybourne, England, United Kingdom. - Photo 14
Church Lane, Holybourne, Alton, Hampshire, Holybourne, England, United Kingdom. - Photo 15
Church Lane, Holybourne, Alton, Hampshire, Holybourne, England, United Kingdom. - Photo 16
Church Lane, Holybourne, Alton, Hampshire, Holybourne, England, United Kingdom. - Photo 17
Church Lane, Holybourne, Alton, Hampshire, Holybourne, England, United Kingdom. - Photo 18
Church Lane, Holybourne, Alton, Hampshire, Holybourne, England, United Kingdom. - Photo 19
Church Lane, Holybourne, Alton, Hampshire, Holybourne, England, United Kingdom. - Photo 20
Church Lane, Holybourne, Alton, Hampshire, Holybourne, England, United Kingdom. - Photo 21
Church Lane, Holybourne, Alton, Hampshire, Holybourne, England, United Kingdom. - Photo 22
Church Lane, Holybourne, Alton, Hampshire, Holybourne, England, United Kingdom. - Photo 23
Church Lane, Holybourne, Alton, Hampshire, Holybourne, England, United Kingdom. - Photo 24
Church Lane, Holybourne, Alton, Hampshire, Holybourne, England, United Kingdom. - Photo 25
Church Lane, Holybourne, Alton, Hampshire, Holybourne, England, United Kingdom. - Photo 26
Church Lane, Holybourne, Alton, Hampshire, Holybourne, England, United Kingdom. - Photo 27
Church Lane, Holybourne, Alton, Hampshire, Holybourne, England, United Kingdom. - Photo 28
Church Lane, Holybourne, Alton, Hampshire, Holybourne, England, United Kingdom. - Photo 29
Church Lane, Holybourne, Alton, Hampshire, Holybourne, England, United Kingdom. - Photo 30
Thumbnail 1
Thumbnail 2
Thumbnail 3
Thumbnail 4
Thumbnail 5
Thumbnail 6
Thumbnail 7
Thumbnail 8
Thumbnail 9
Thumbnail 10
Thumbnail 11
Thumbnail 12
Thumbnail 13
Thumbnail 14
Thumbnail 15
Thumbnail 16
Thumbnail 17
Thumbnail 18
Thumbnail 19
Thumbnail 20
Thumbnail 21
Thumbnail 22
Thumbnail 23
Thumbnail 24
Thumbnail 25
Thumbnail 26
Thumbnail 27
Thumbnail 28
Thumbnail 29
Thumbnail 30
Church Lane, Holybourne, Alton, Hampshire, Holybourne, England, United Kingdom. , Holybourne , England

Church Lane, Holybourne, Alton, Hampshire

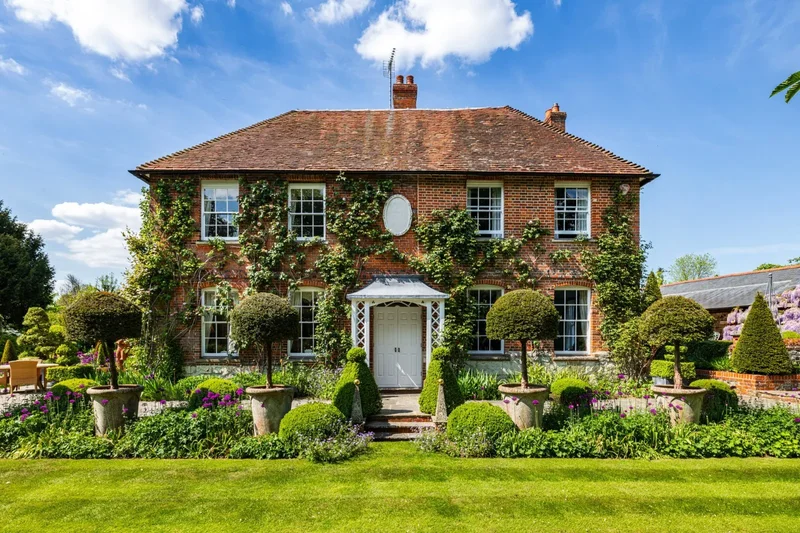
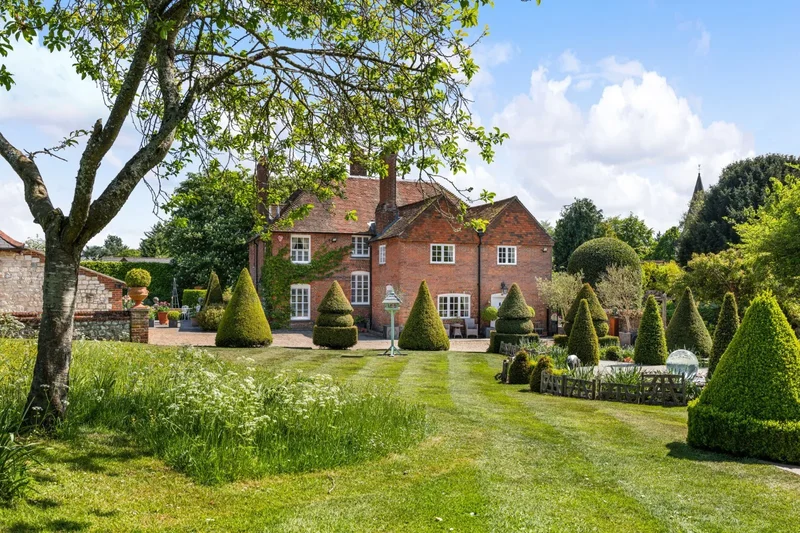
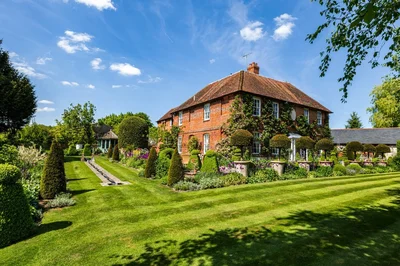
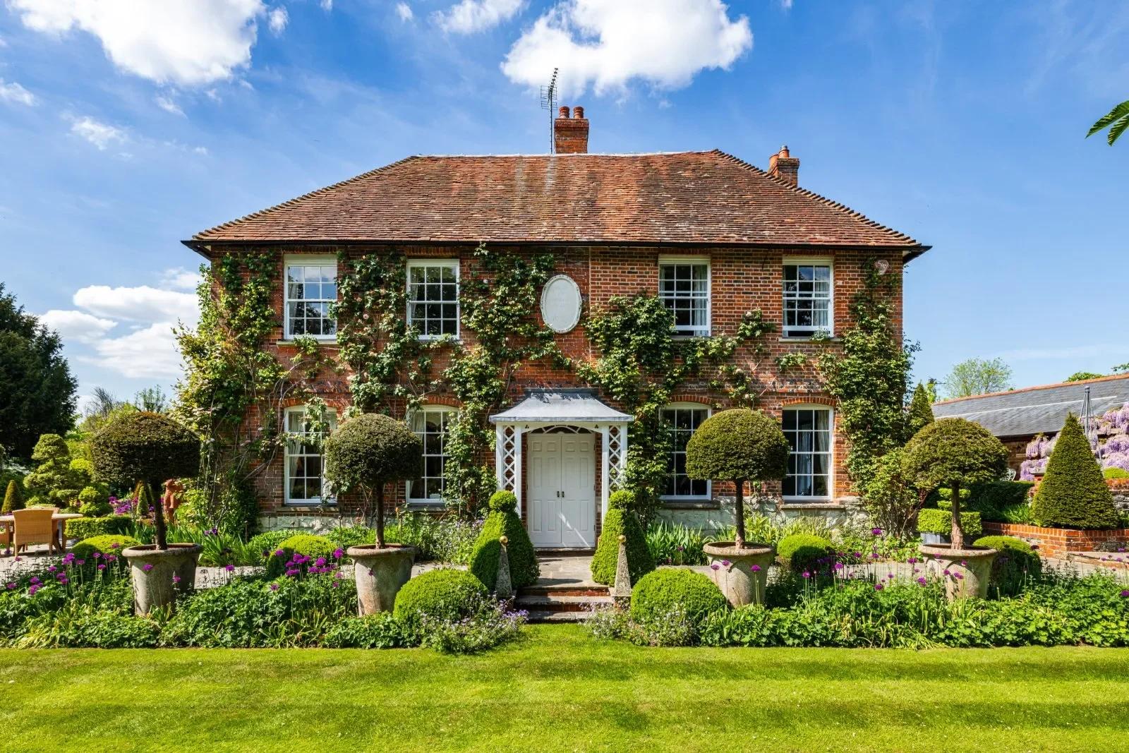
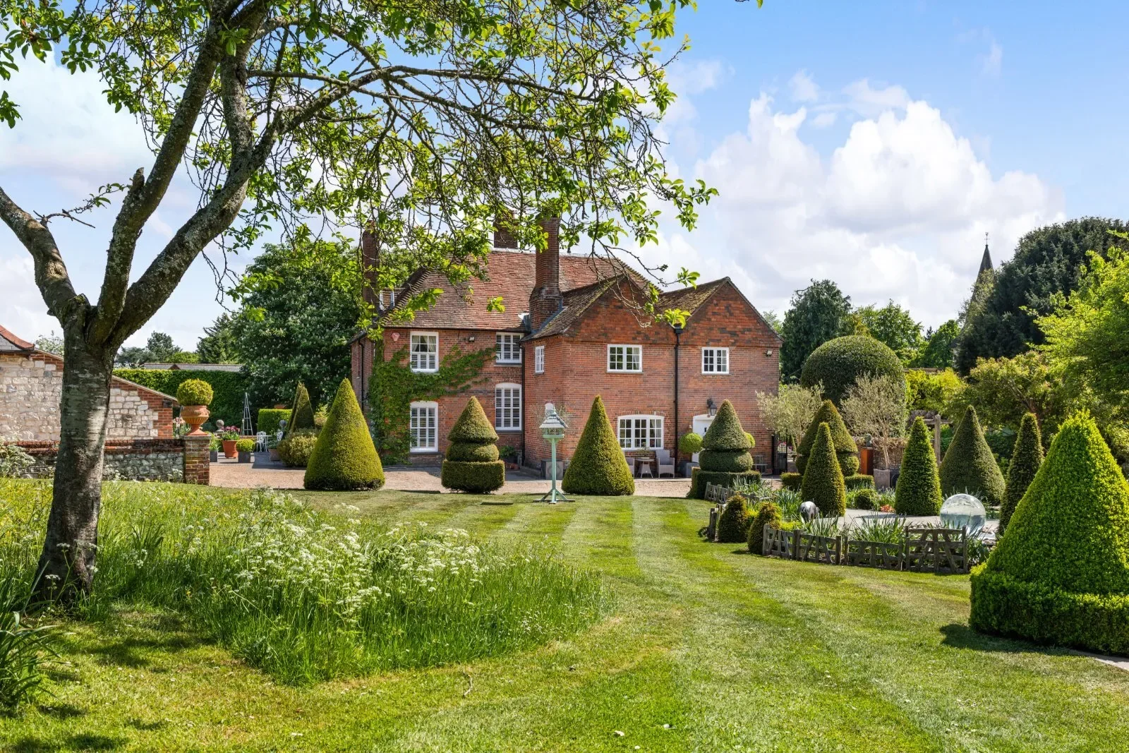
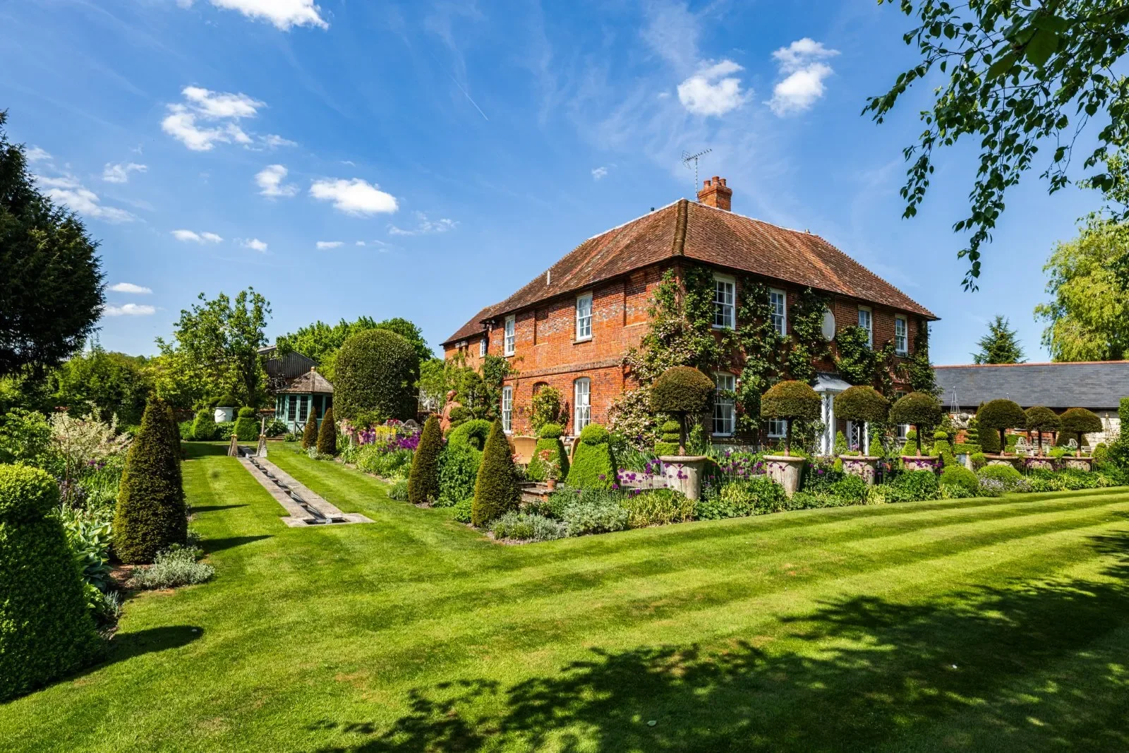
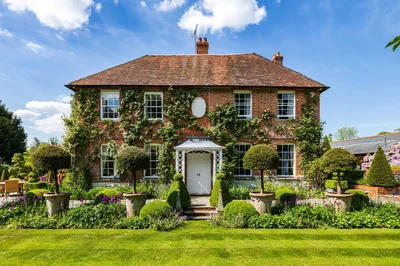
Originally dating from the late 17th century, Manor Farm House is a Grade II listed detached house, tucked away on a quiet lane in the conservation area of the picturesque village of Holybourne. Located to the north east of Alton, the village has good transport links and a range of amenities including schools, a public house, a village shop and a theatre.
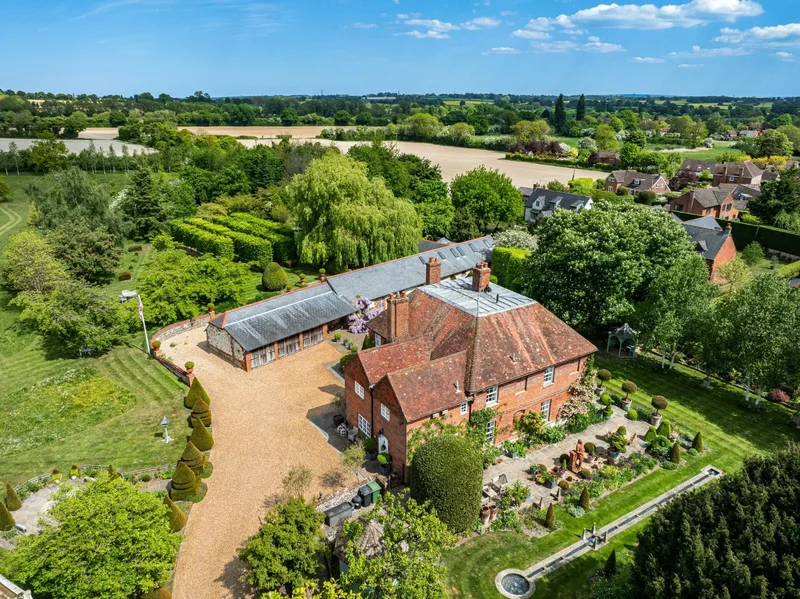
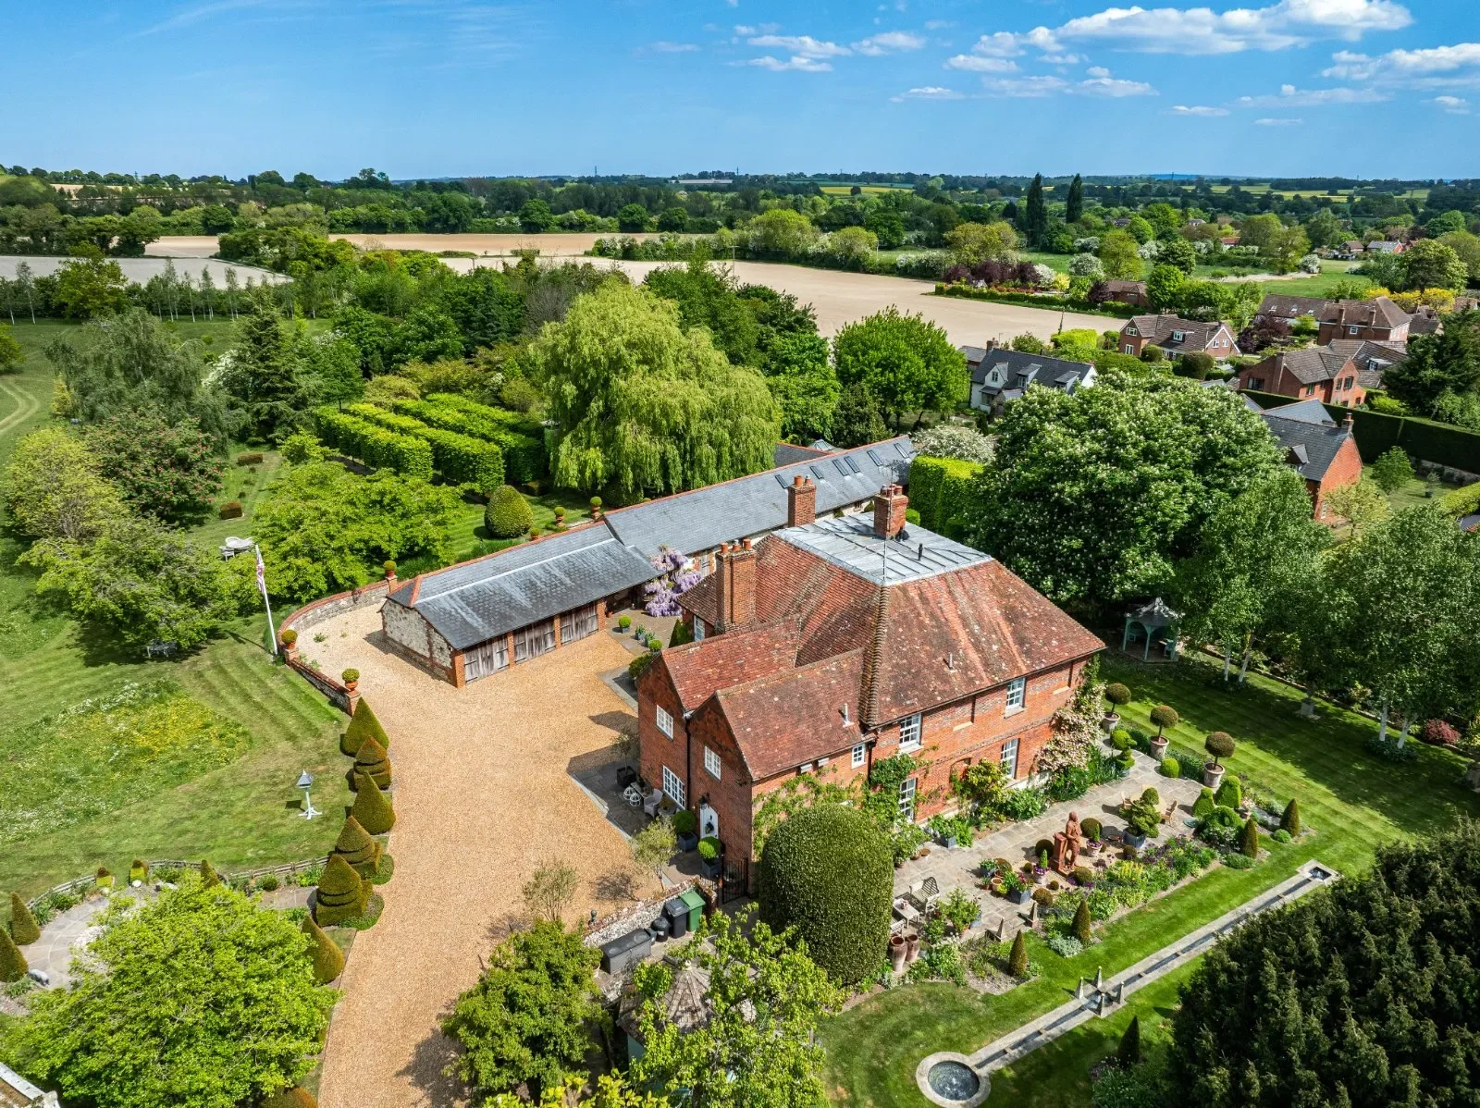
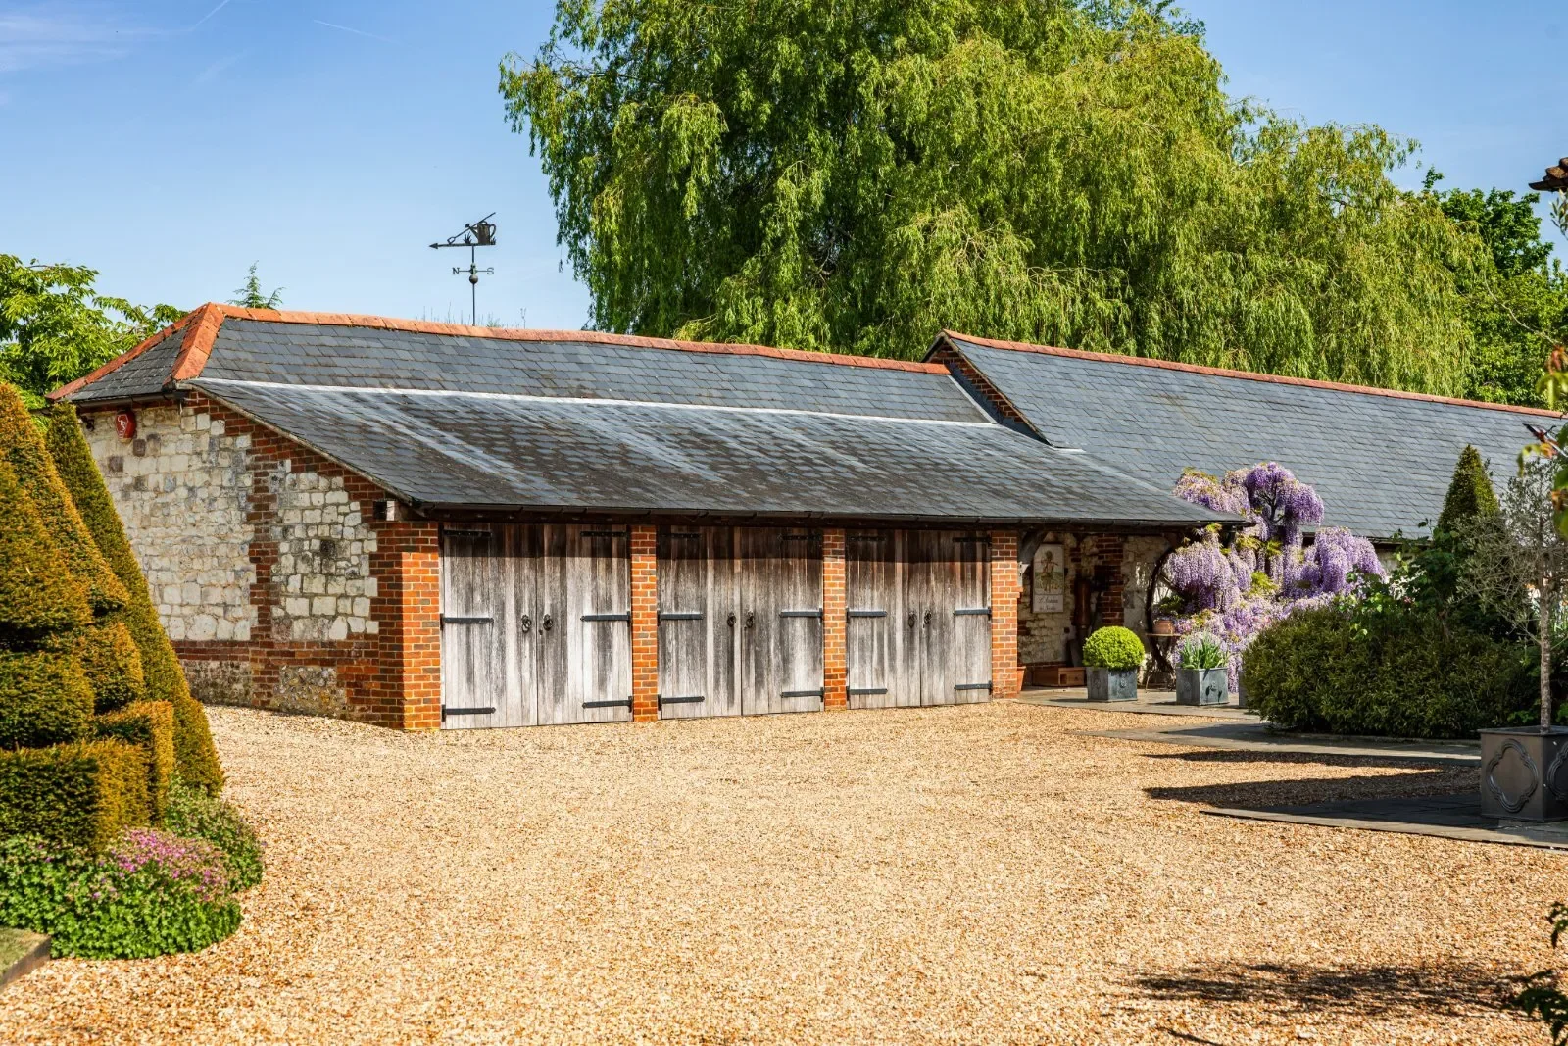
This beautifully presented edge of village five bedroom house sits in spectacular landscaped gardens of around 4 acres. The property is approached from Church Lane via electric gates and a gravelled driveway which sweeps round to the side of the house and to the triple garage.
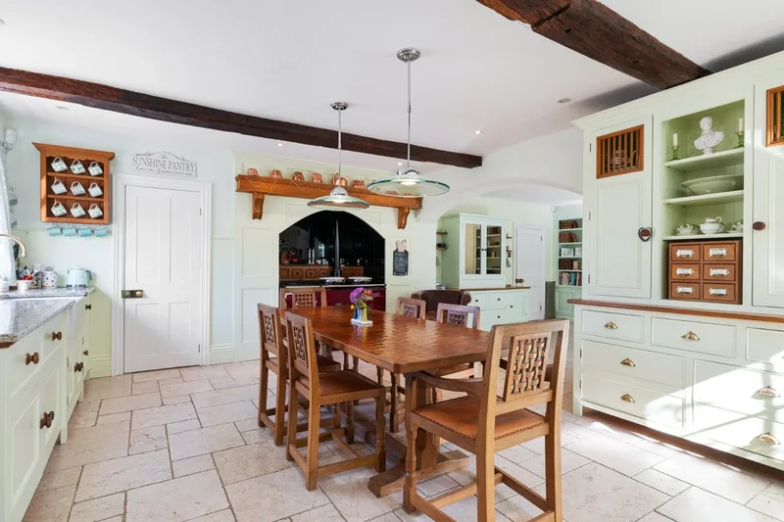
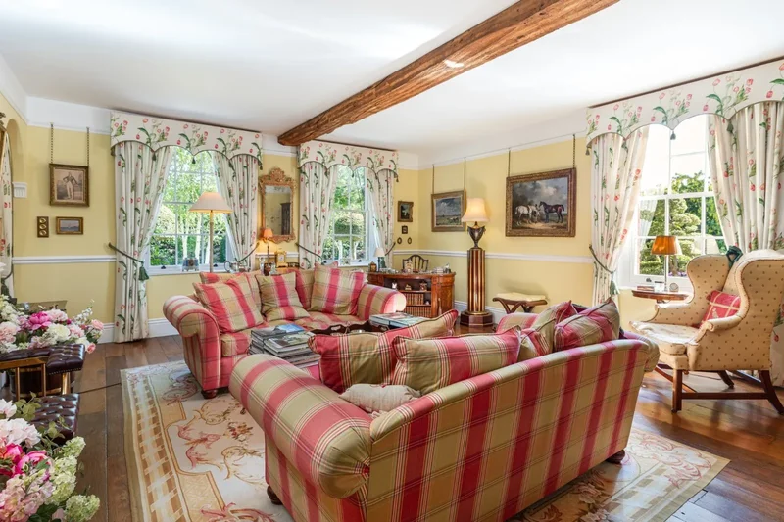
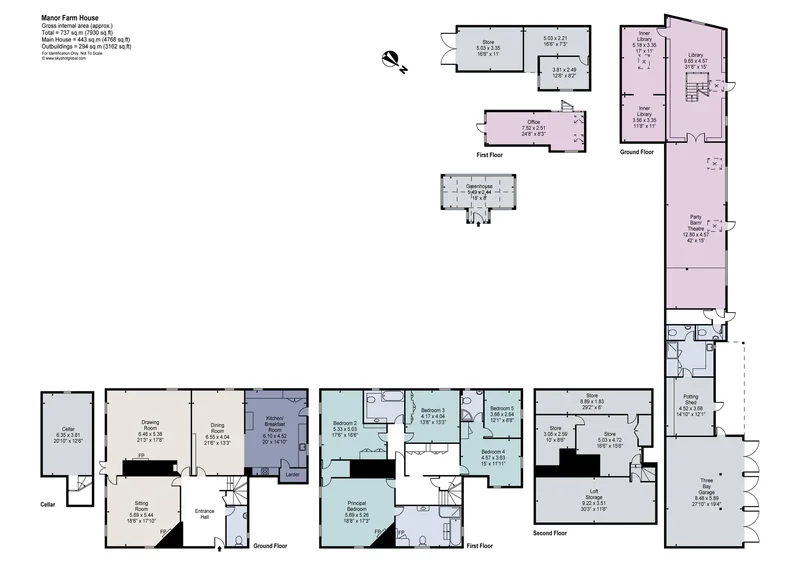
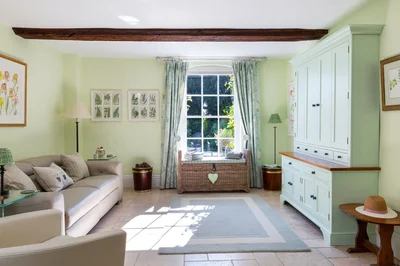
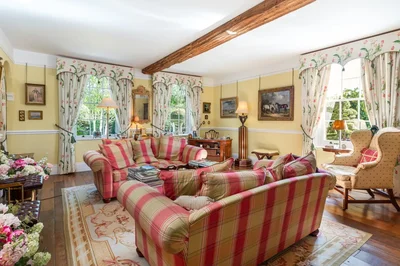
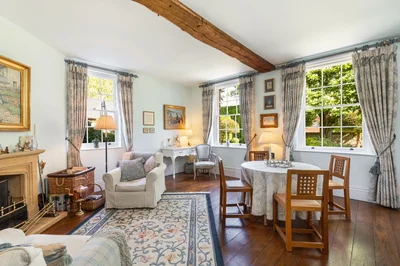
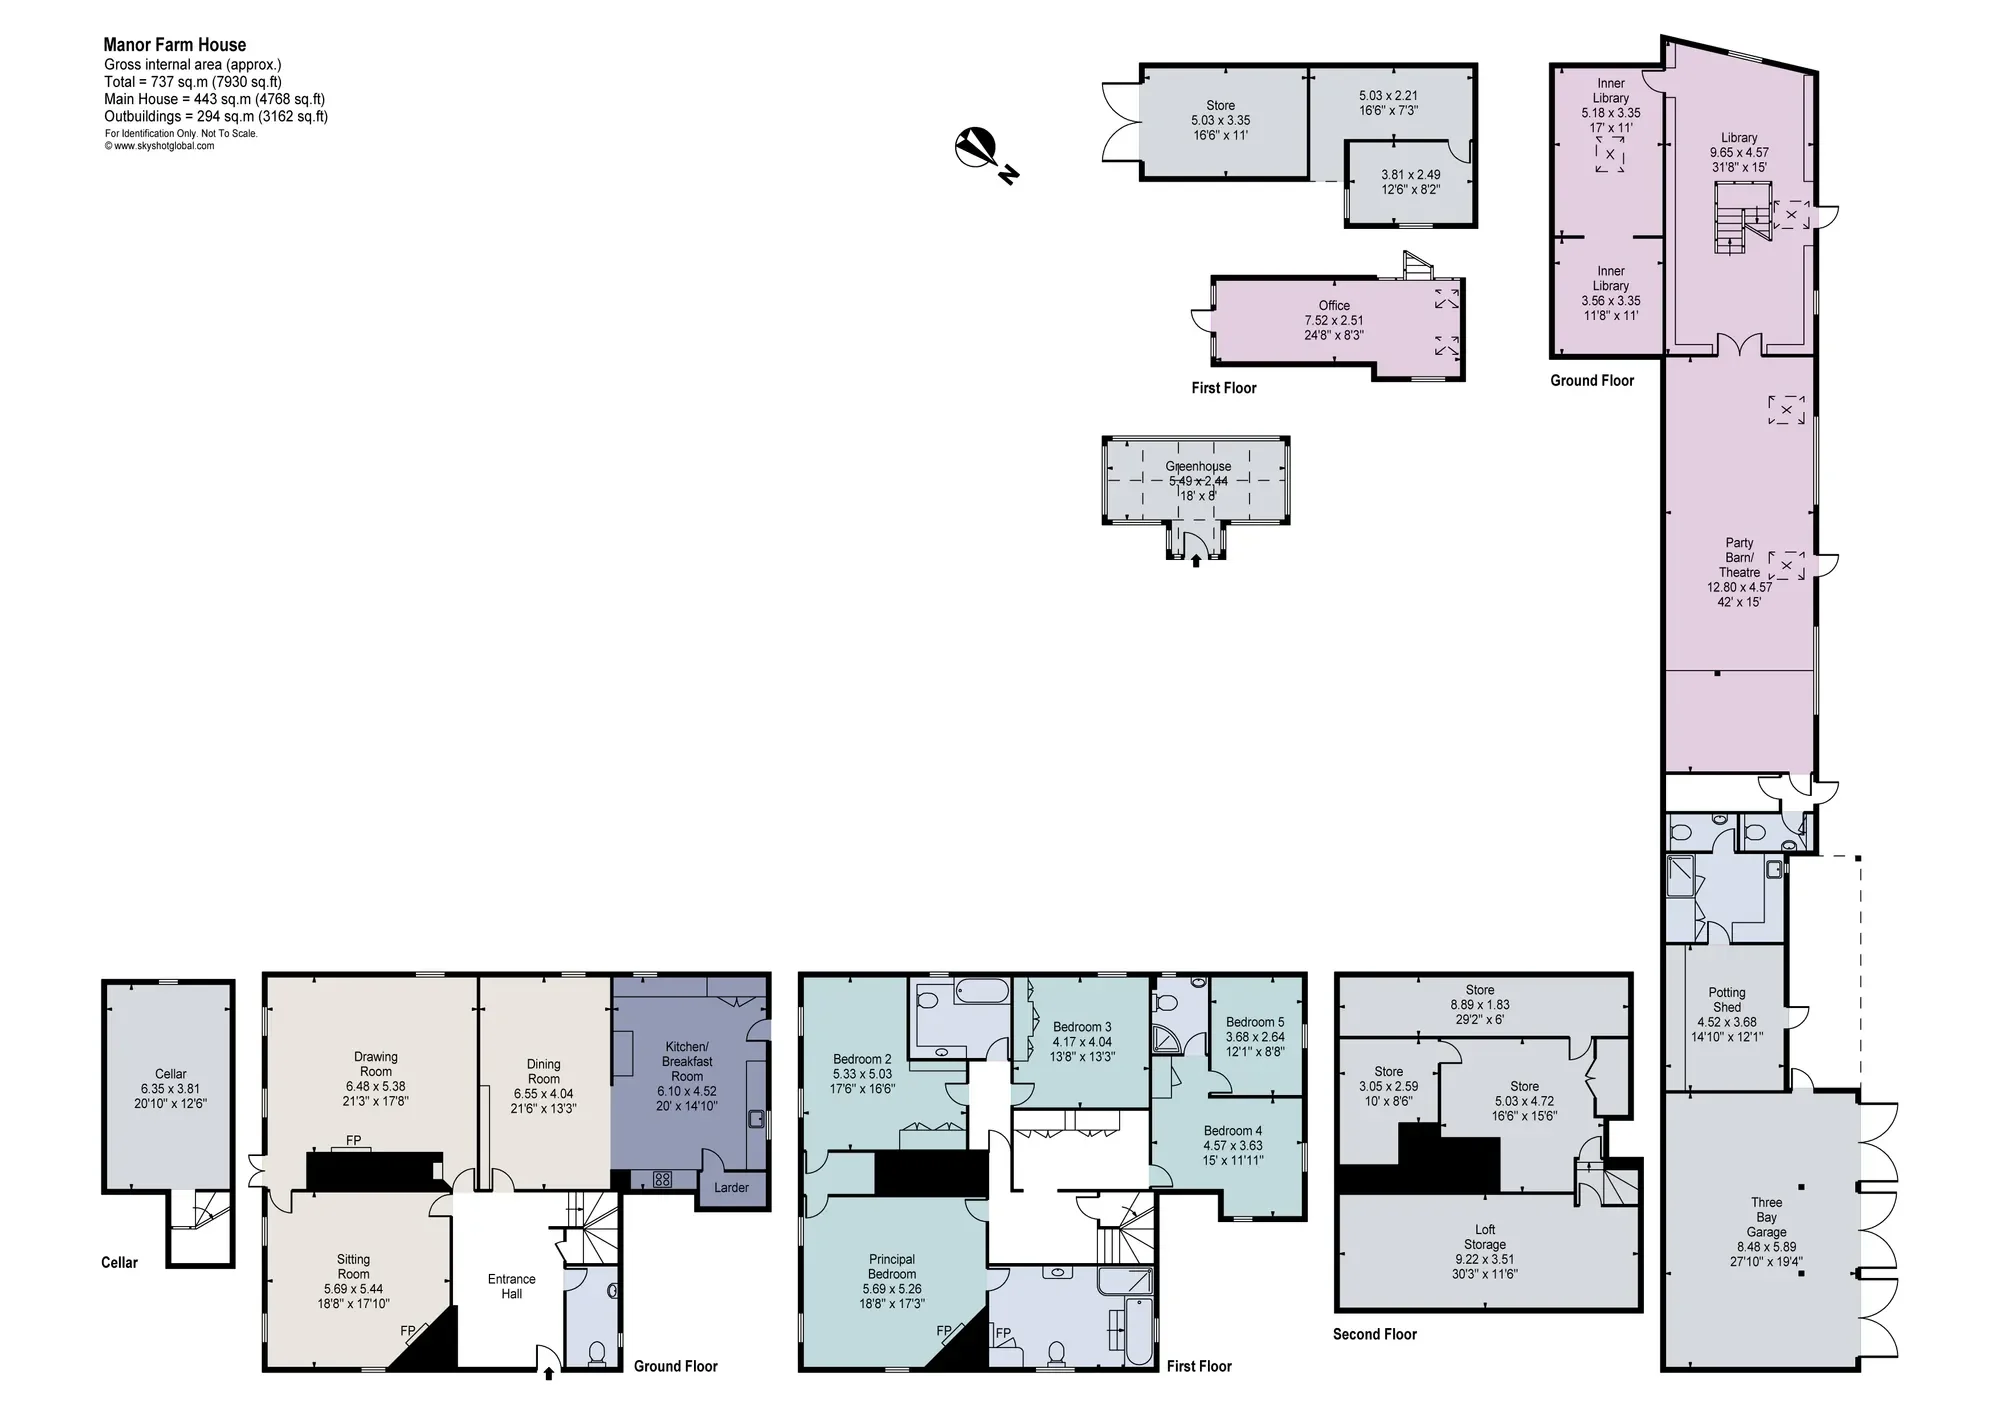
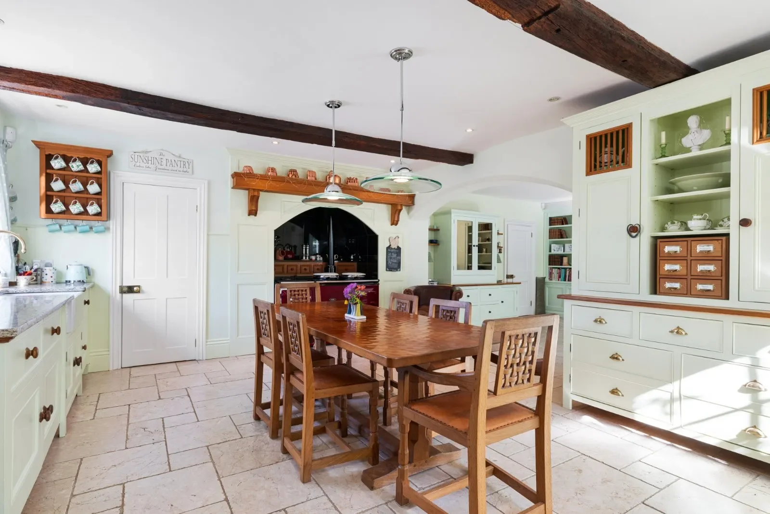
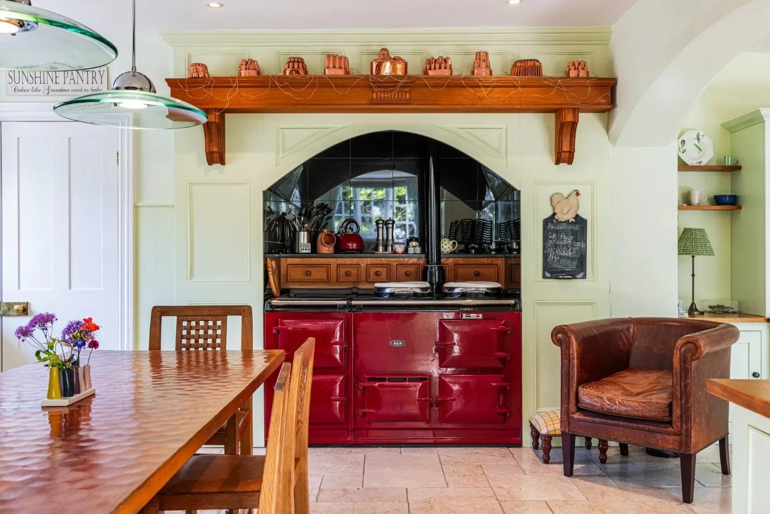
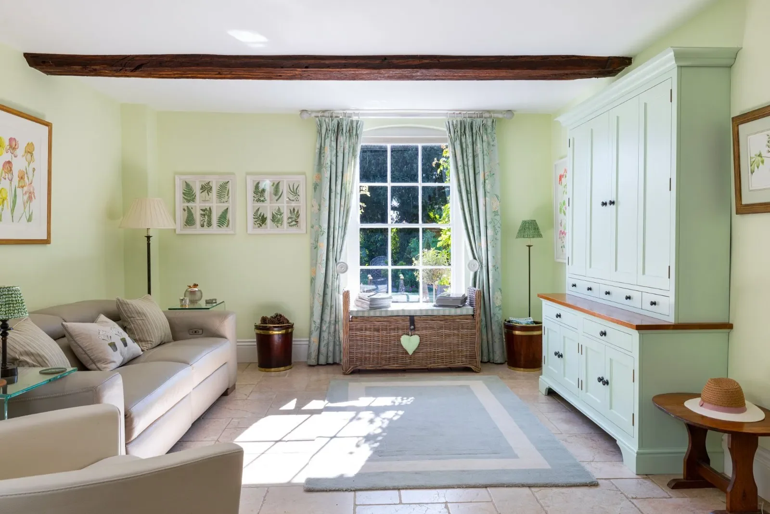
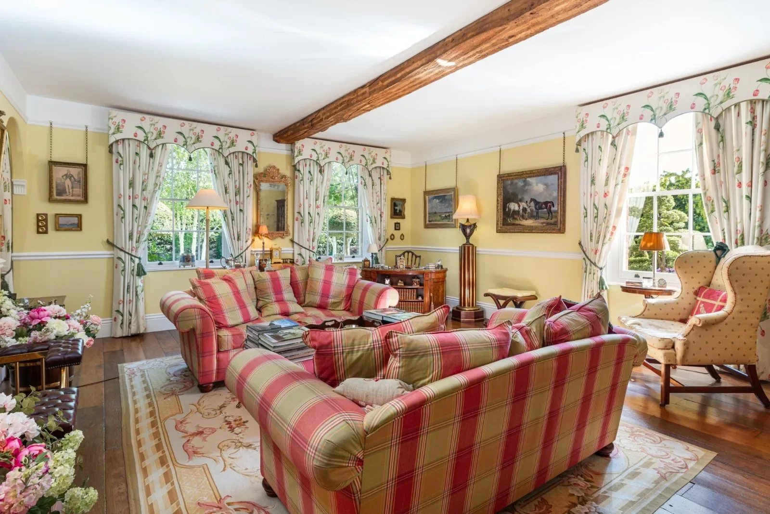
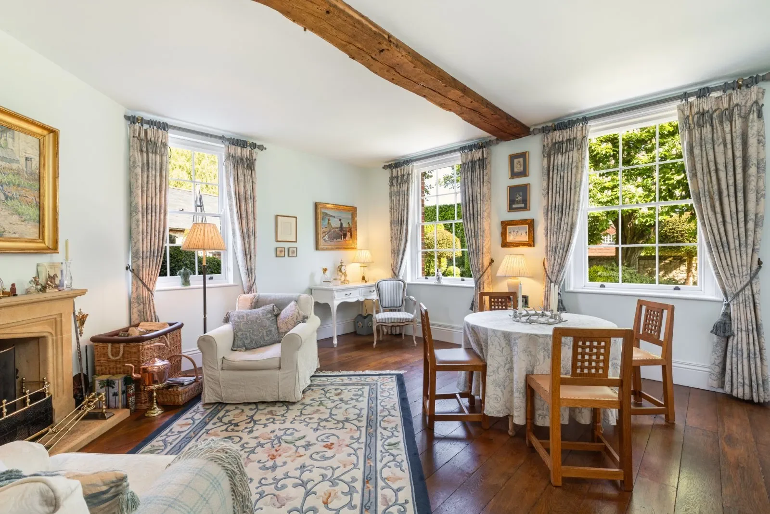
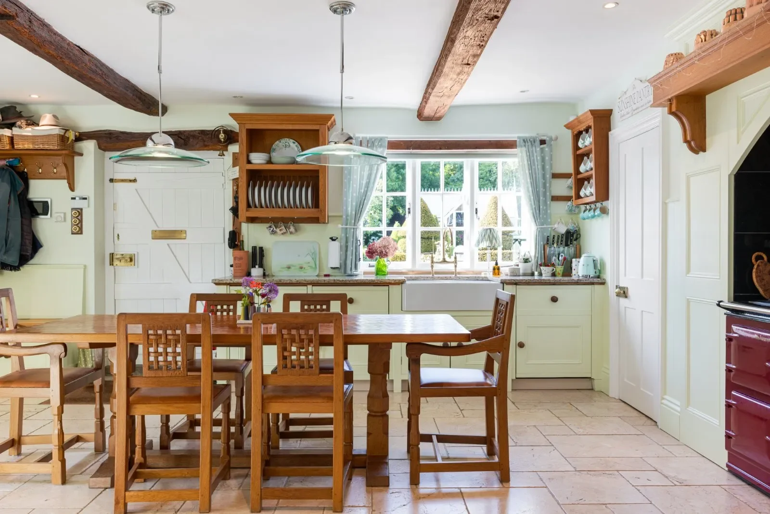
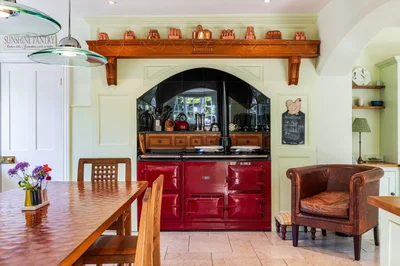
The house has been sympathetically extended and updated over the years to create a modern family home while retaining original features such as oak beams and sash windows. The ground floor, with underfloor heating throughout, has a formal entrance into a bright hallway that all the main reception rooms lead off. There is a large drawing room straight ahead with wooden beams, a fireplace with log-effect gas fire and large sash windows on two sides overlooking the beautiful garden which makes this a wonderful light room for entertaining. Adjacent to the drawing room is the sitting room with an open fireplace and again lovely views of the garden. Both rooms have oak wooden floors. The bright and airy kitchen/dining room is fitted with a range of bespoke painted units, incorporating an Aga, butler’s sink, larder and utility cupboard. There is an informal seating area within the kitchen which makes this room a comfortable and spacious family hub of the house. It has a limestone floor, wooden beams, and benefits from a side entrance for easy daily access. Sitting beneath the dining room is a vaulted 16th Century wine cellar.
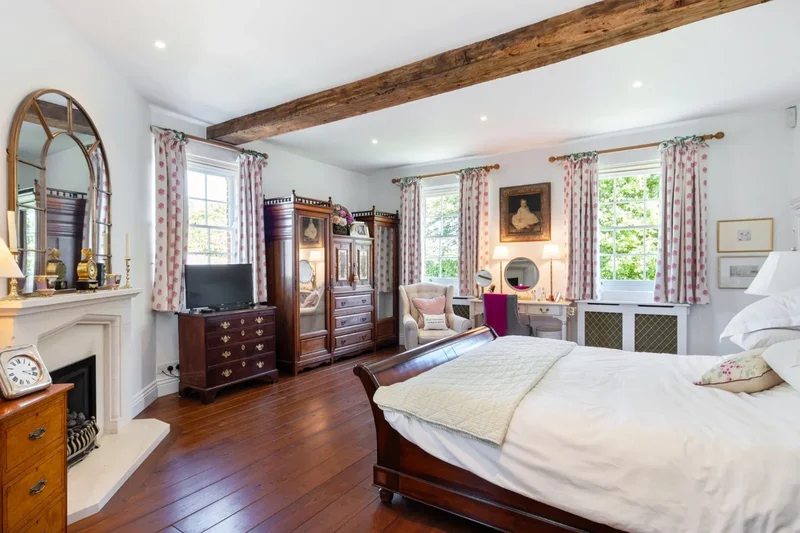
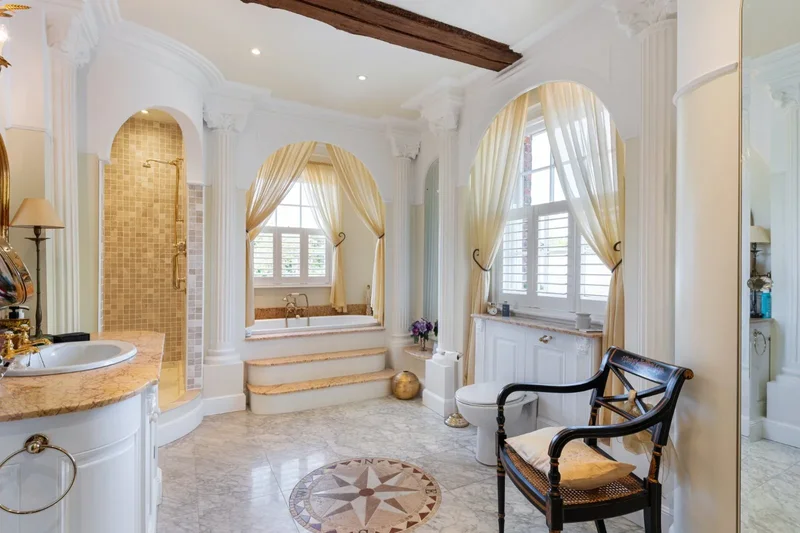
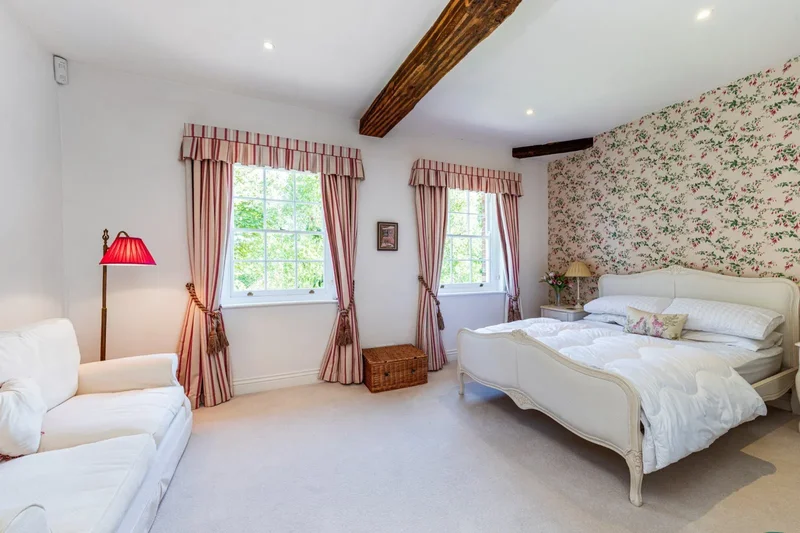
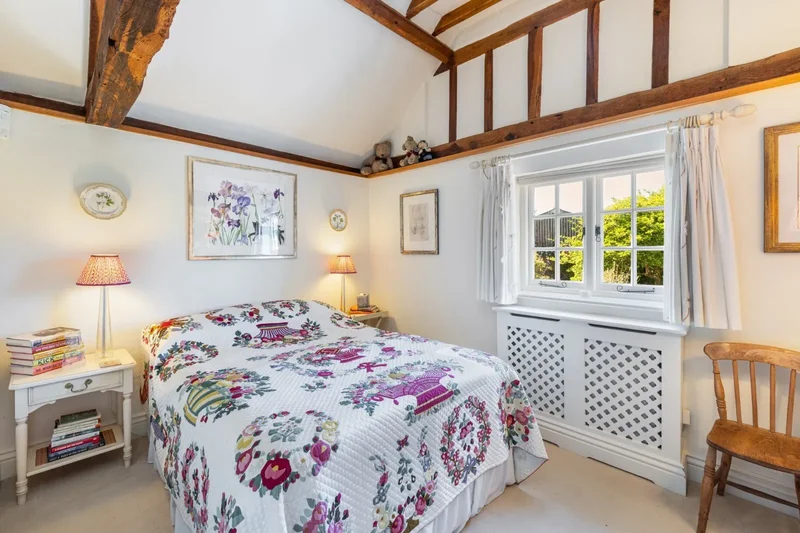
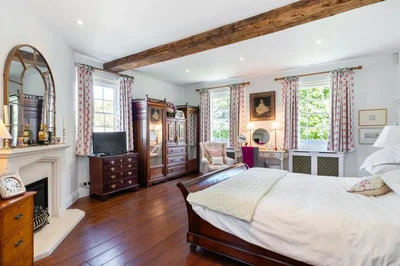
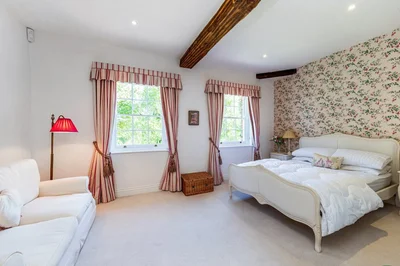
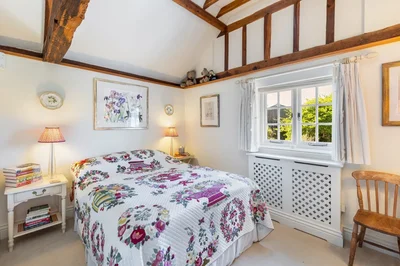
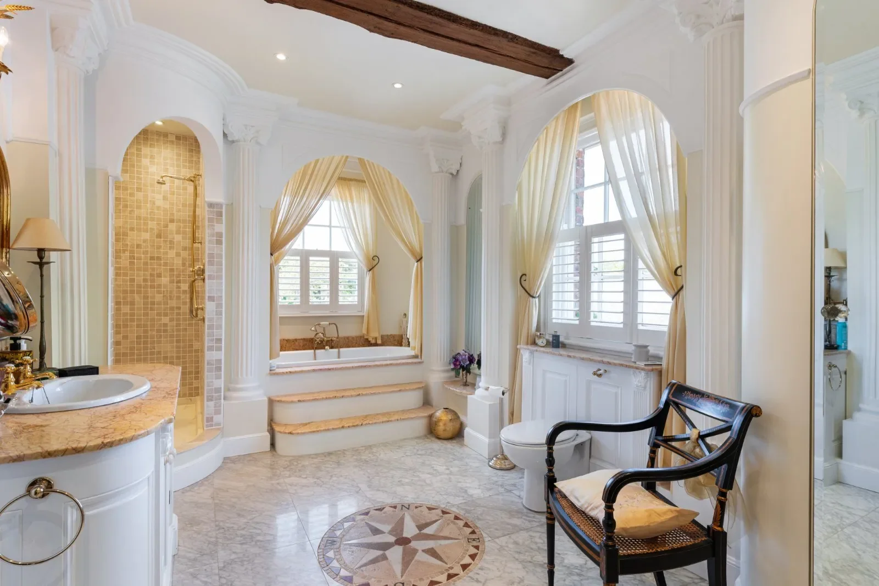
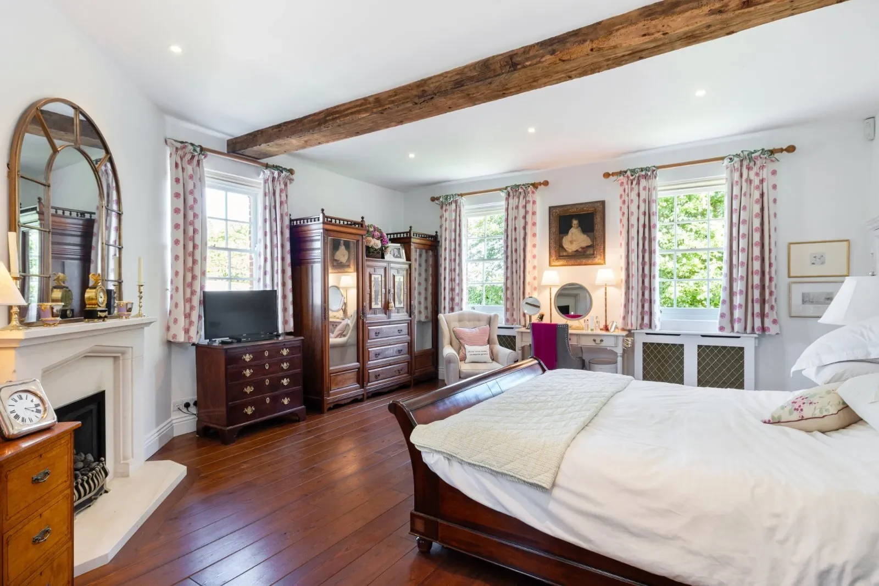
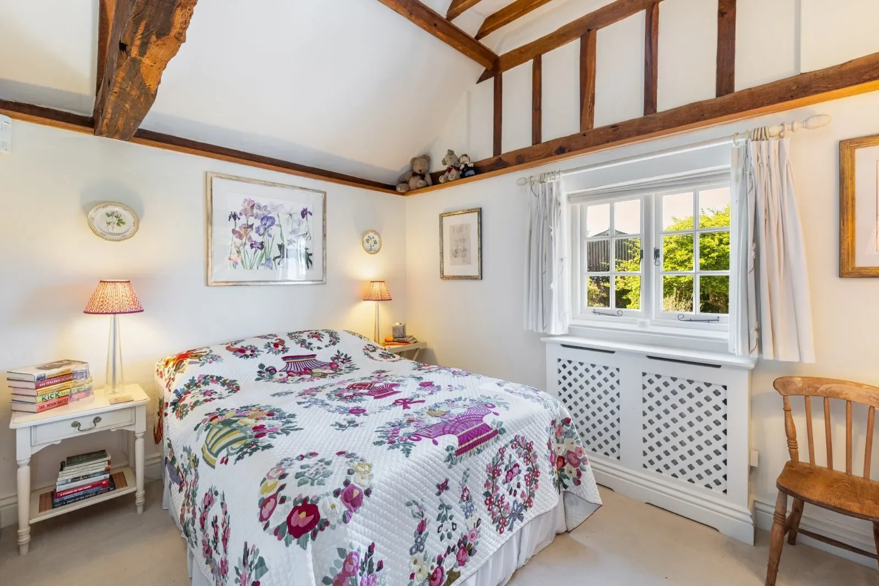
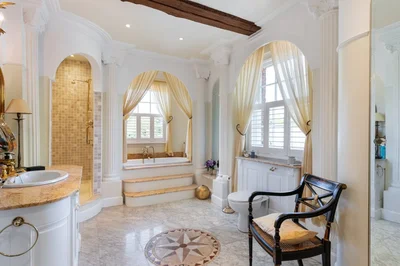
On the first floor, the principal bedroom has views across the garden, a working gas fireplace and a large en suite bathroom with separate shower. Two further bedrooms have built in wardrobes and are served by a family bathroom. A further bedroom has a built in wardrobe and an en suite shower room and leads to a fifth bedroom. All the bathrooms have electric underfloor heating installed. Stairs from the main landing lead up to the second floor with several attic storage rooms that could be reconfigured to provide additional accommodation (STPP).

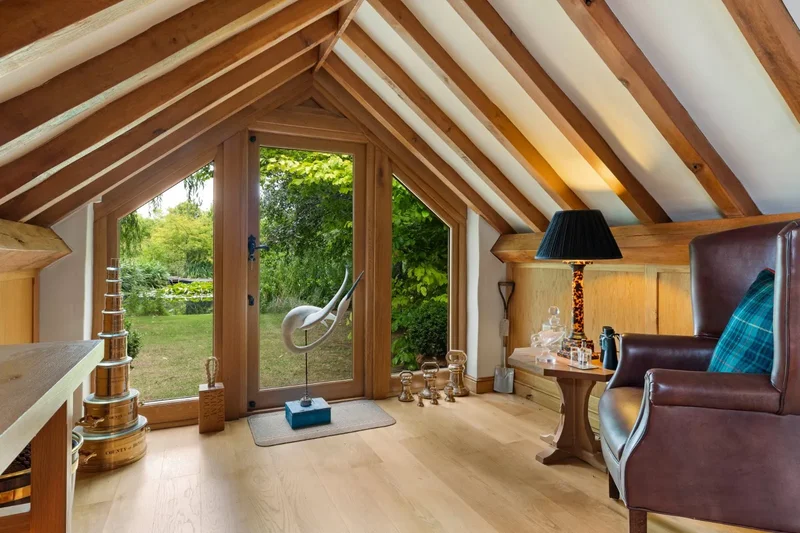
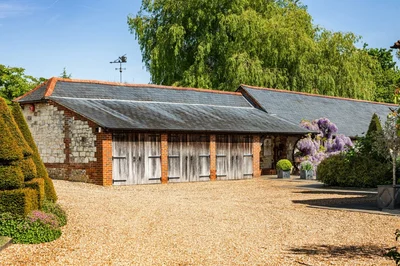
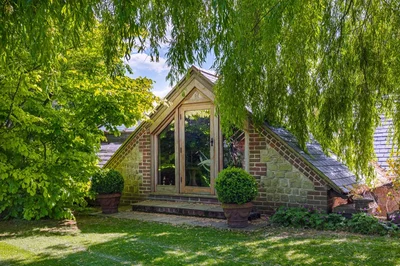
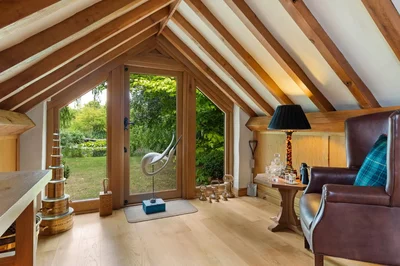
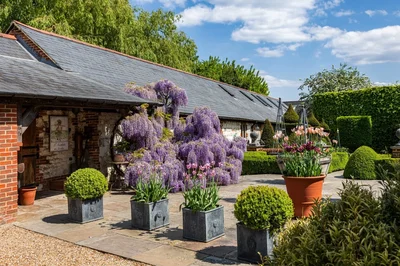
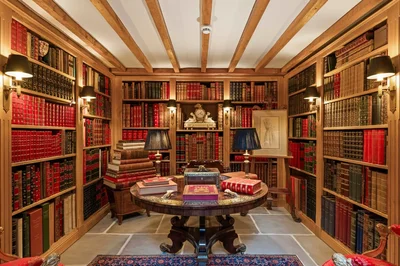
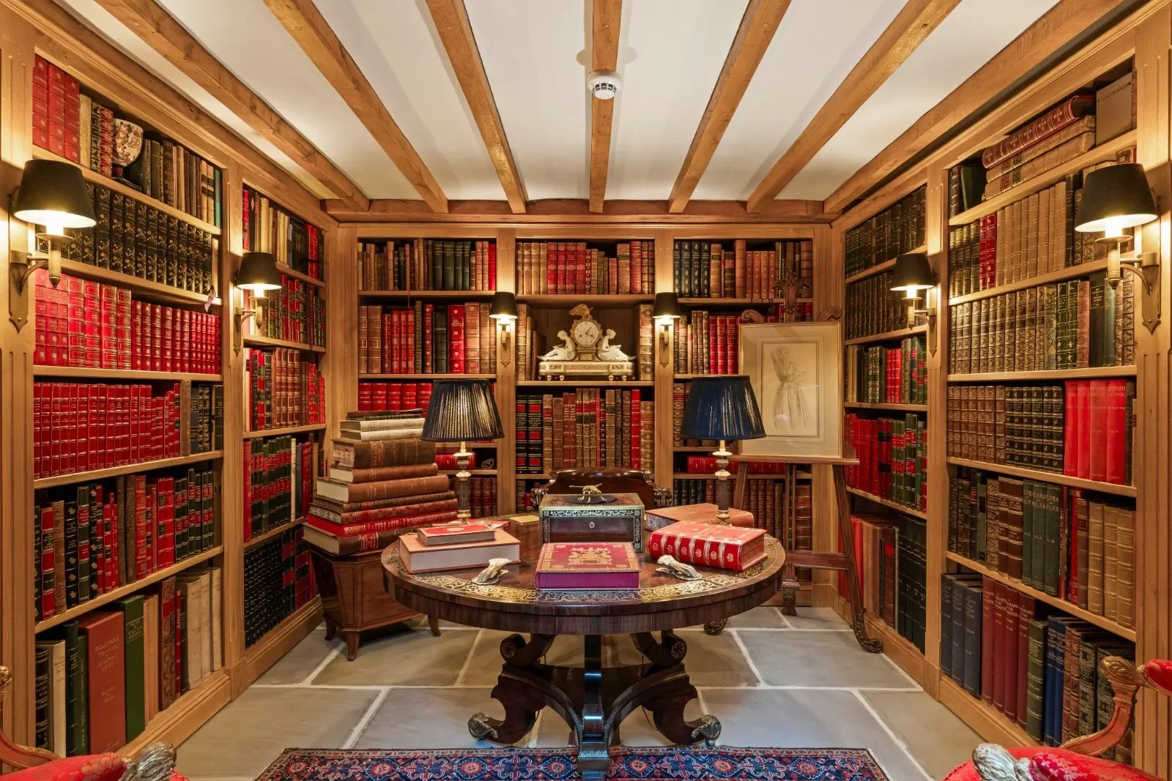
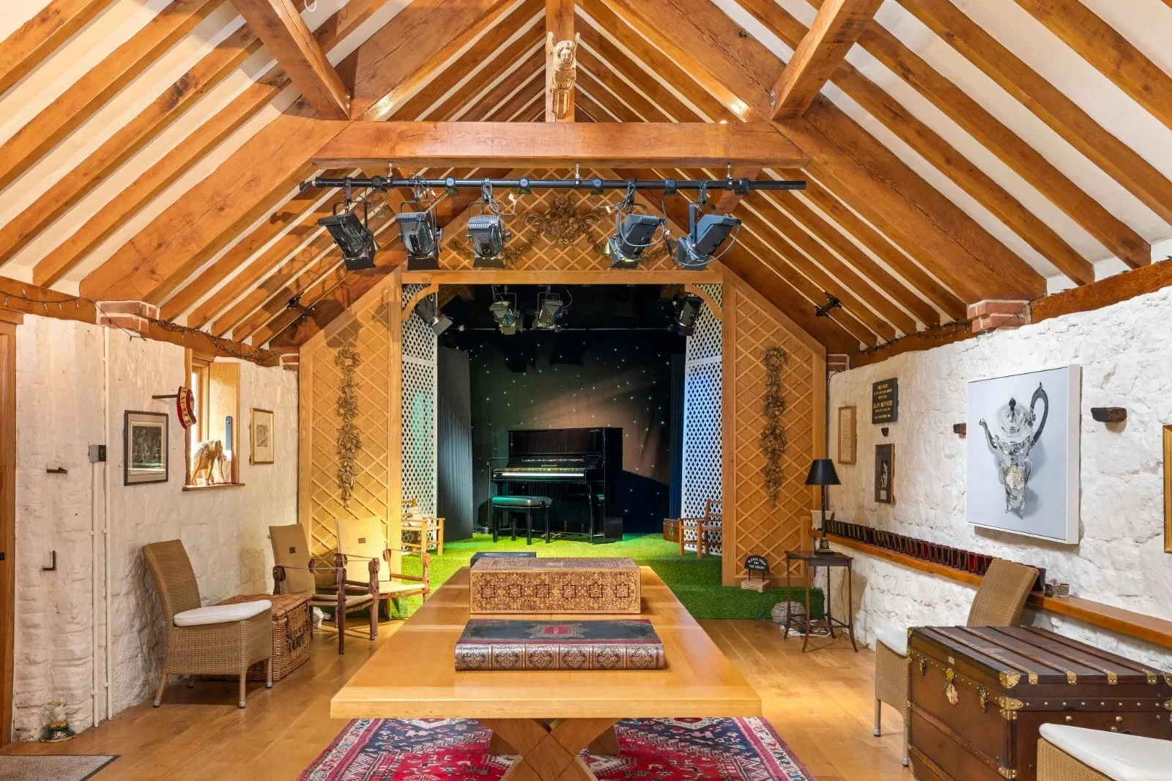
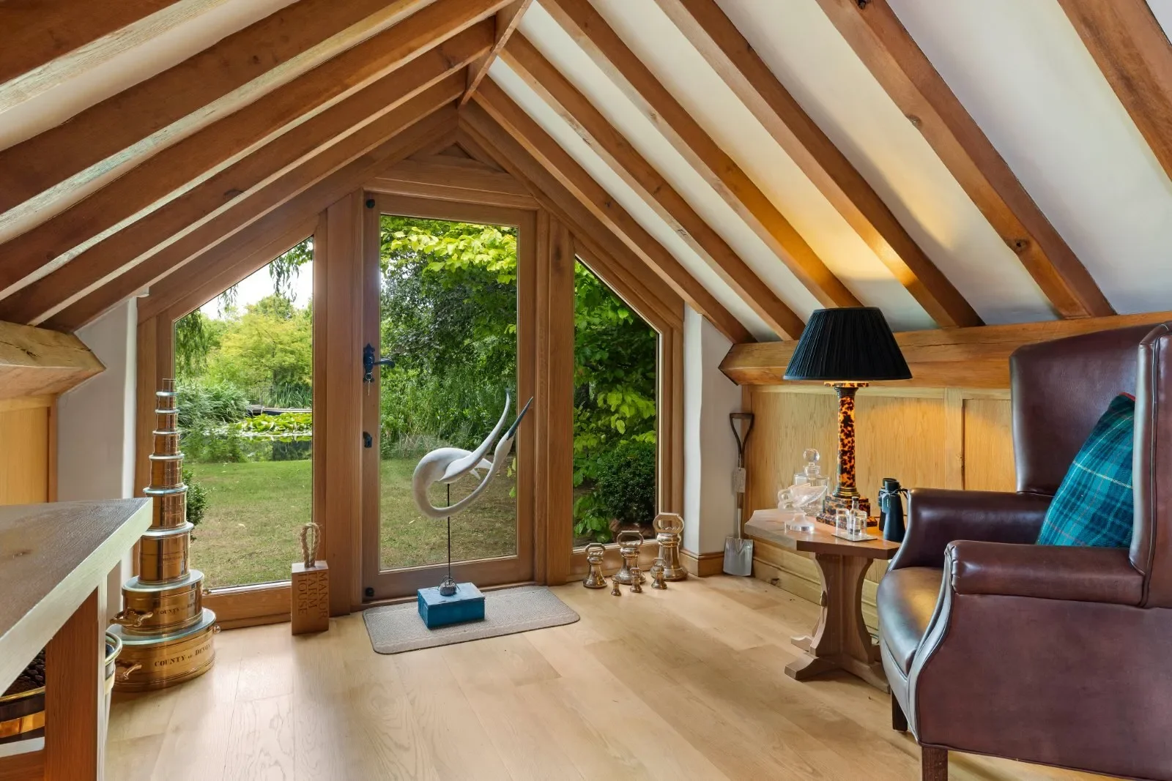
To the rear of the house is an attractive detached stone and brick outbuilding which incorporates a 42ft party barn/theatre space, complete with a separate WC, and a large library area with first floor office, all with beautiful interiors. This charming space is unique and offers huge versatility. Adjoining is the potting shed with kitchenette, gardeners WC and shower, and a three bay garage.

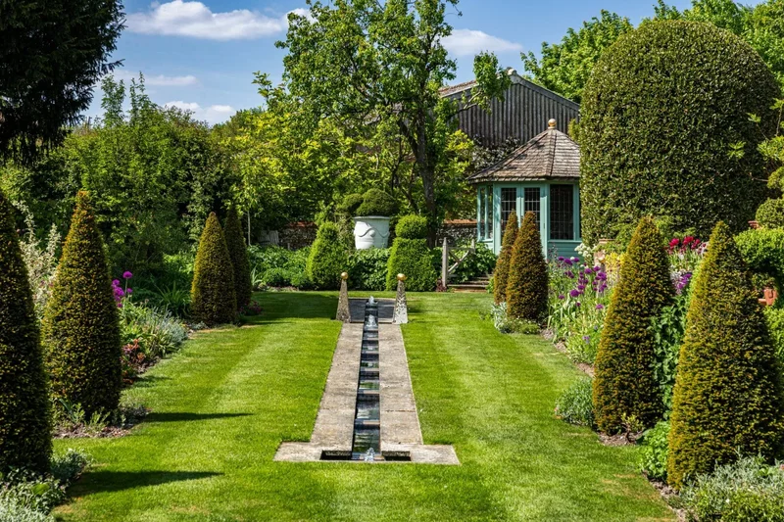
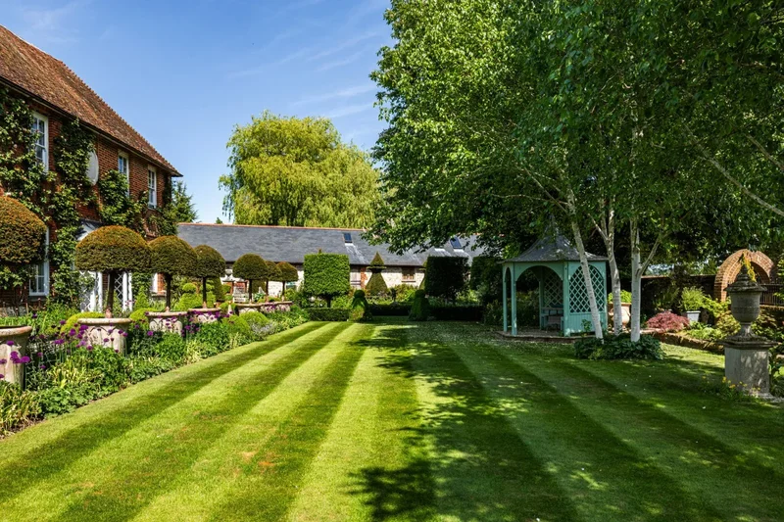
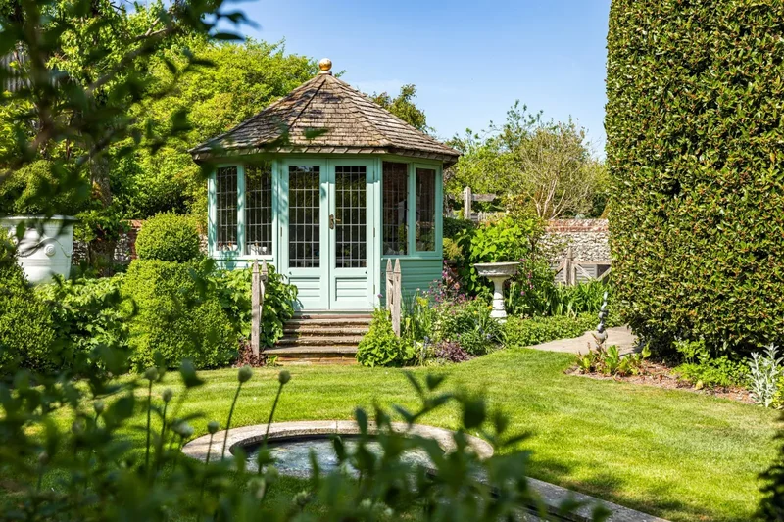
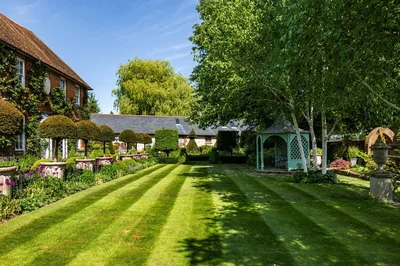
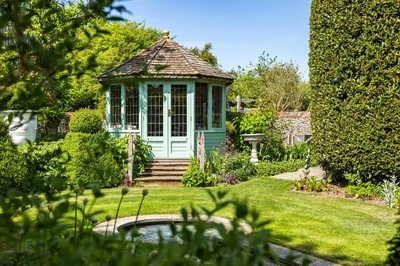
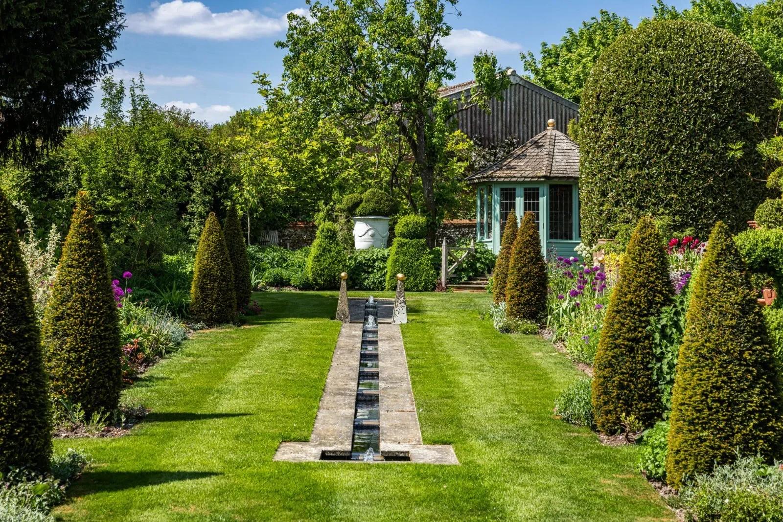
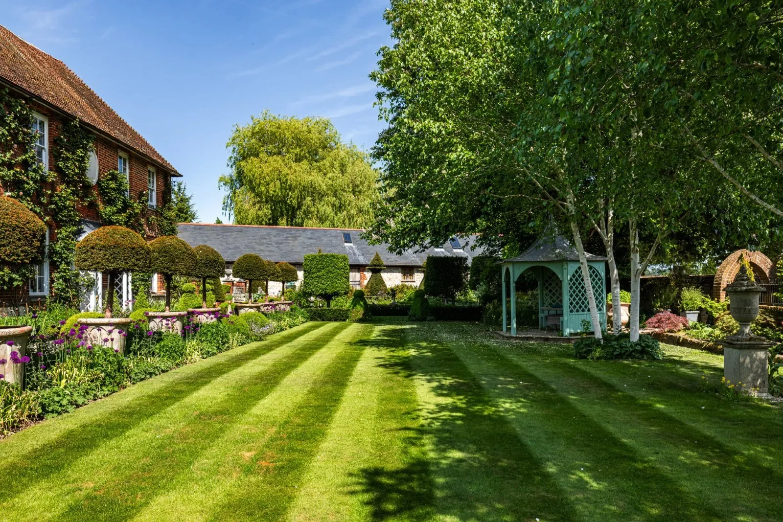
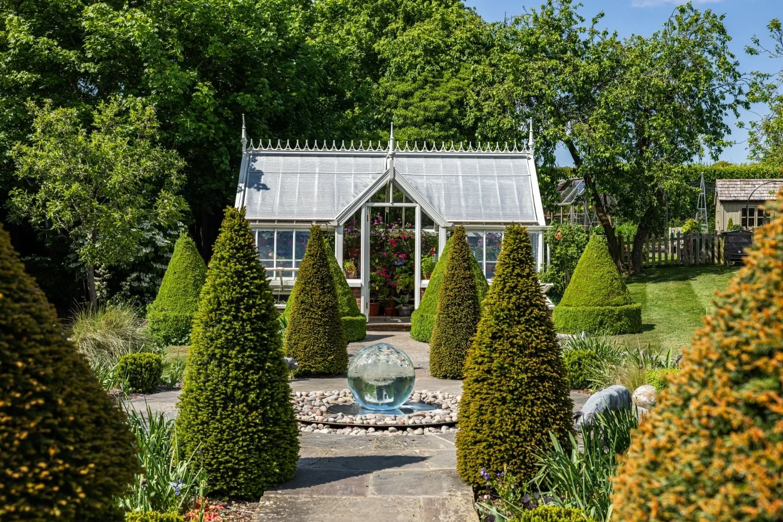
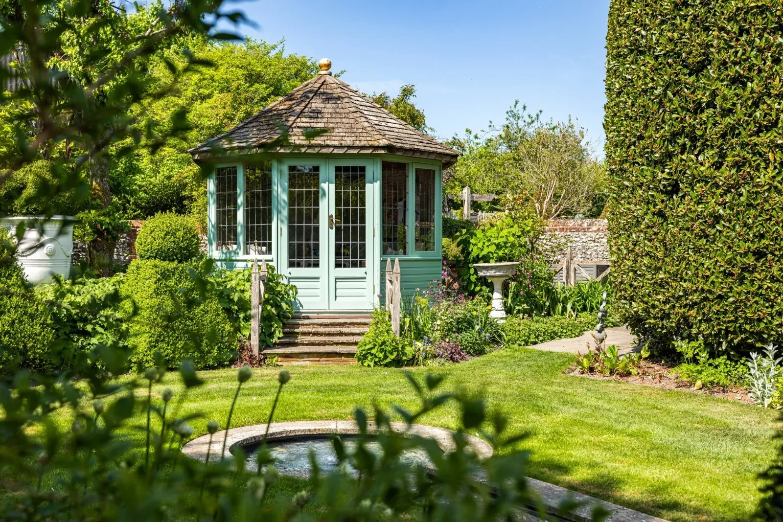
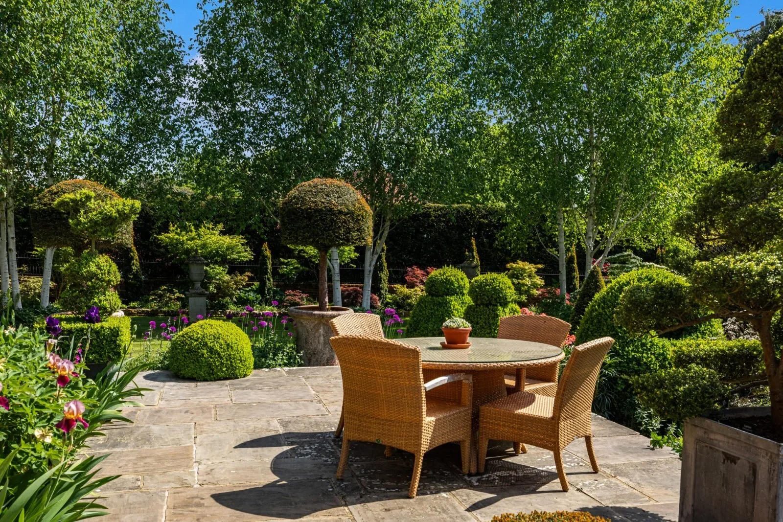
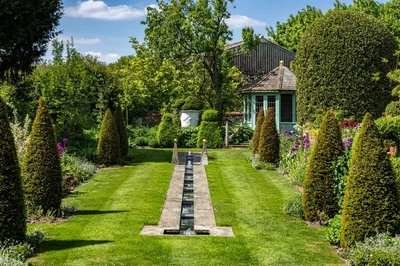
Outside, a wide York stone terrace wraps around the property with steps down to more formal gardens featuring a wealth of mature trees, well stocked borders, striking topiary and spectacular water features/fountains. Neatly manicured lawns are punctuated by tree-lined paths and a summer house provides useful shade.

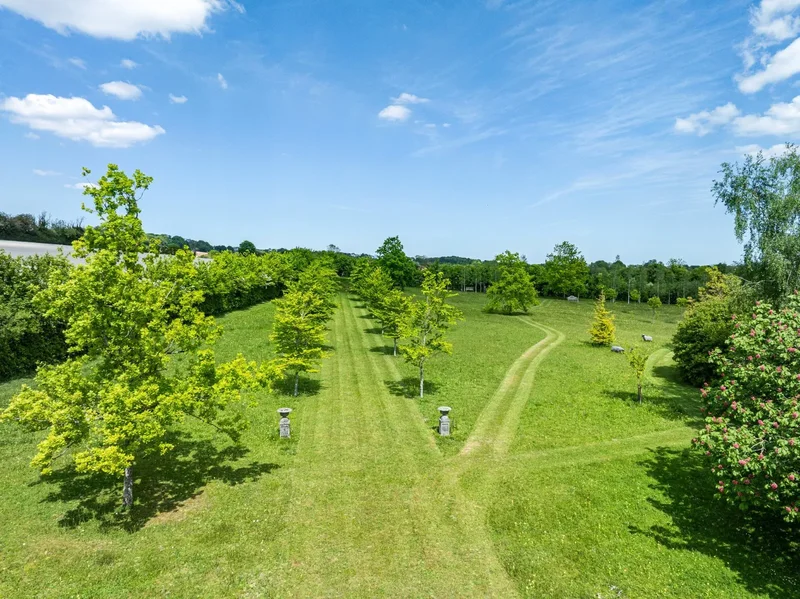
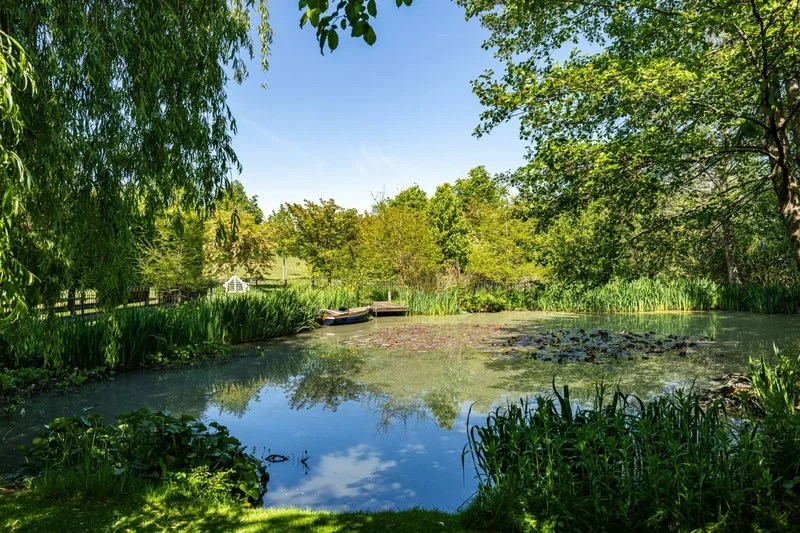
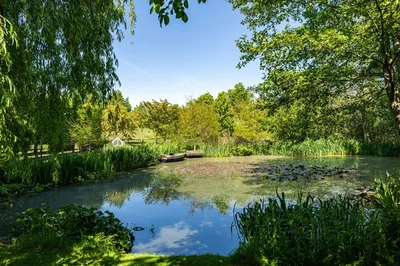
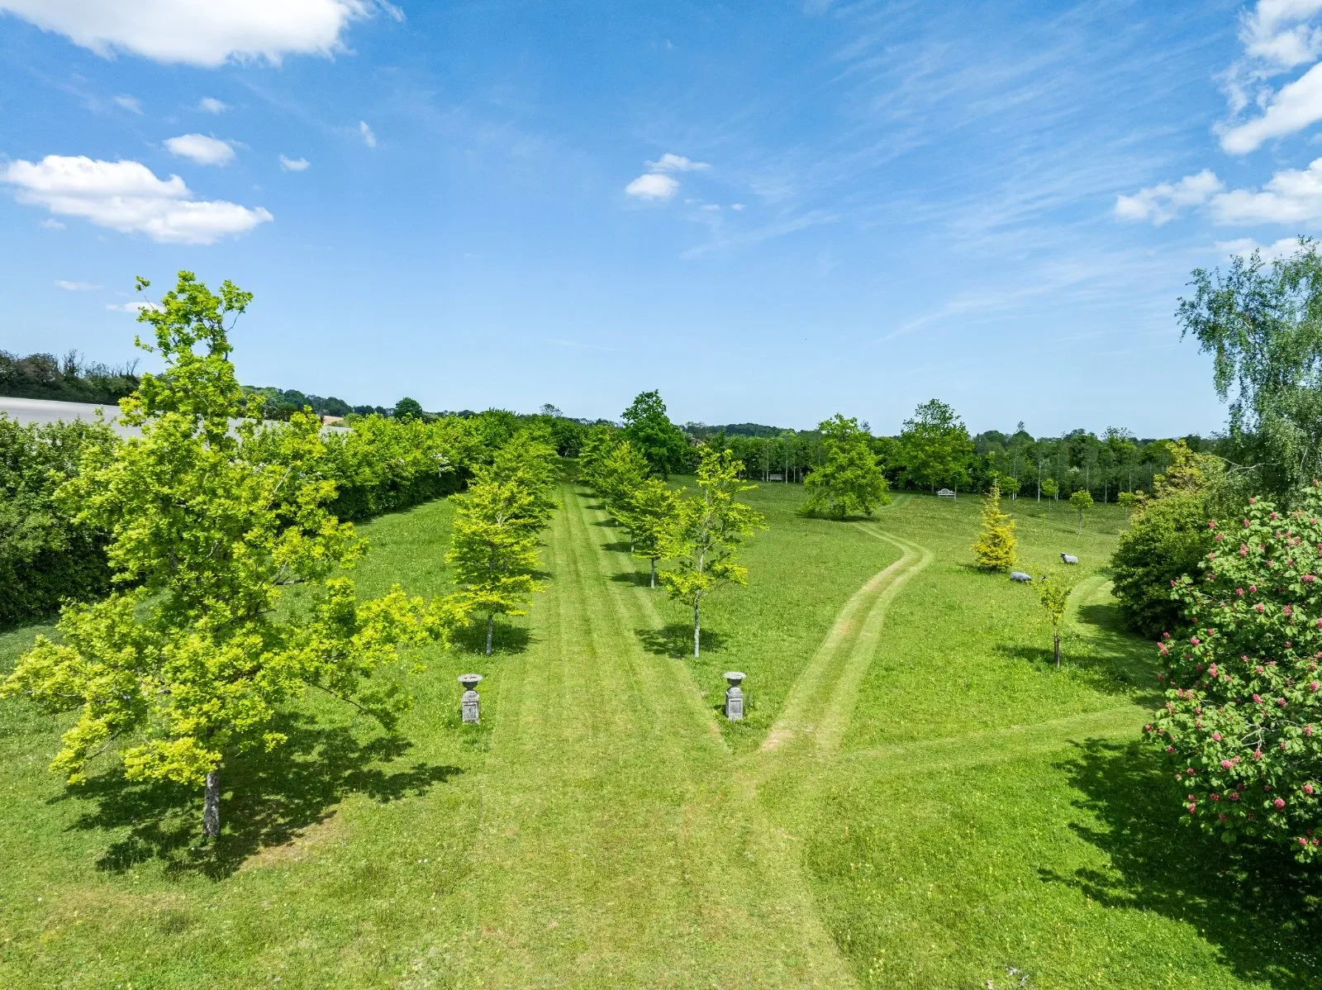
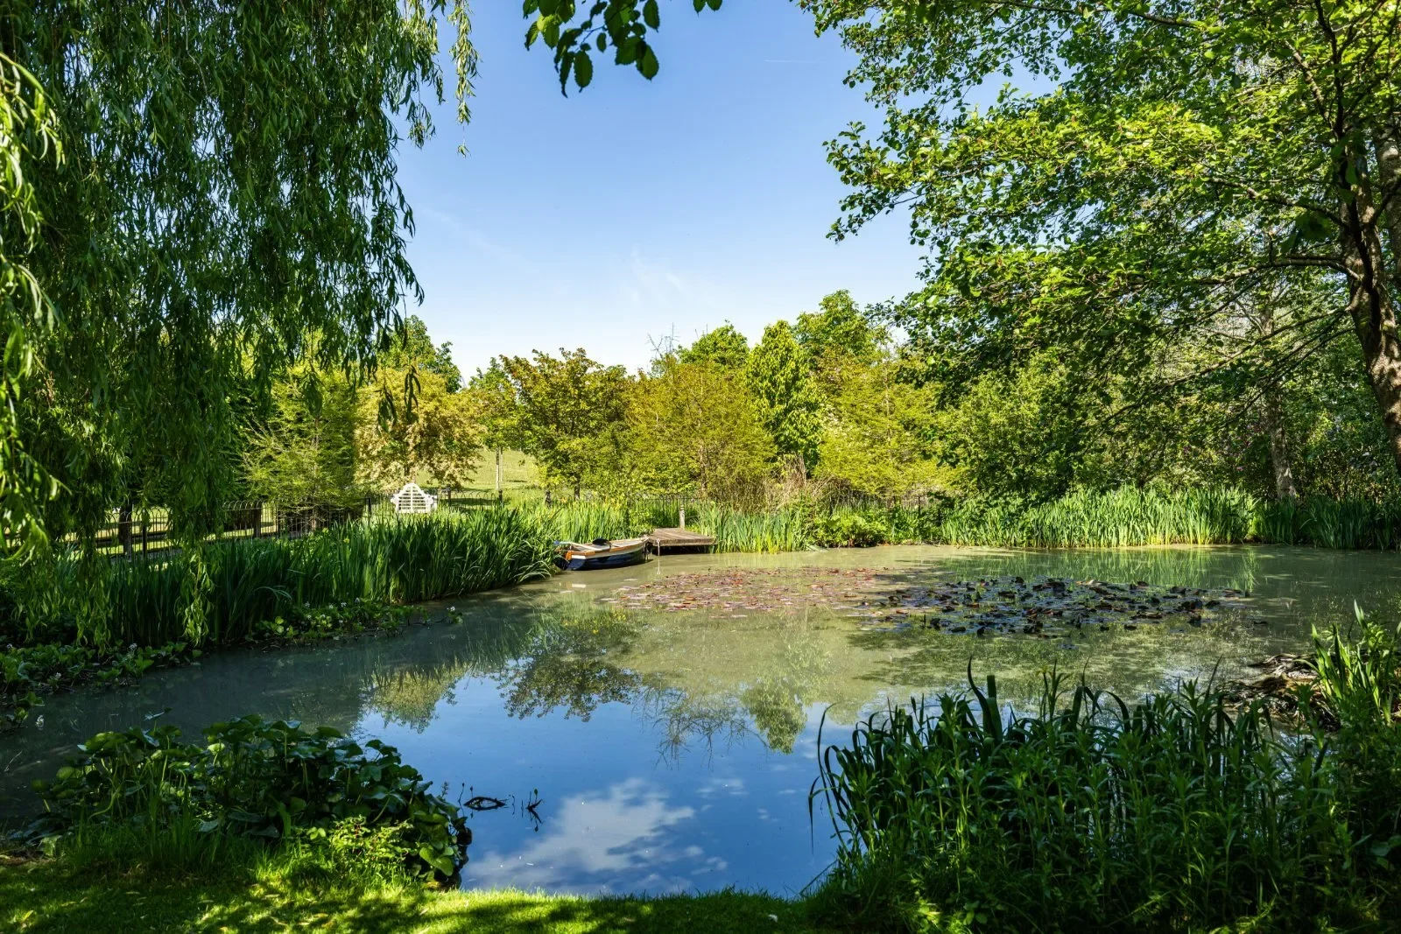
Beyond the formal gardens is a large area of wildflower meadows (approximately 2 acres) created by the owner to produce a stunning display from late spring to early autumn. The kitchen garden has a greenhouse and an adjacent vegetable plot containing raised beds, another smaller greenhouse and a range of garden stores. The house also benefits from a pretty fenced pond with a small jetty; and an additional area of field beyond the wildflower meadow providing far reaching views across Hampshire countryside.

Exterior

Property

Gallery

3D Street View Tour

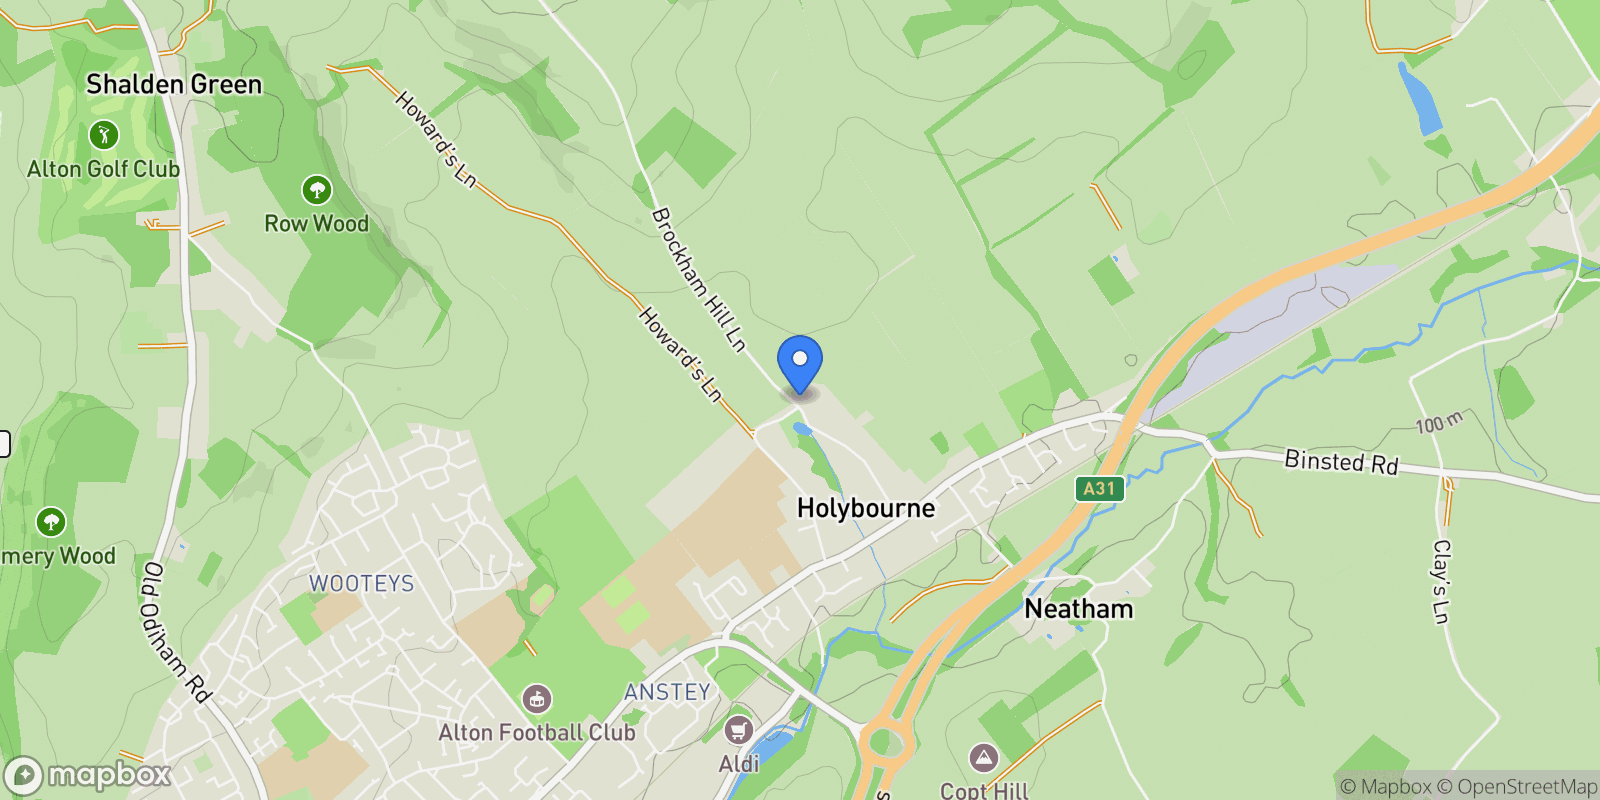
Map showing Church Lane, Holybourne, Alton, Hampshire, Holybourne, England, United Kingdom.

Property Location

Church Lane, Holybourne, Alton, Hampshire, Holybourne, England, United Kingdom., Holybourne England

Local Weather & Climate

Holybourne, England

Current Conditions Updated recently
55 °F
Clear sky
Feels Like 54°F
Humidity 77%
Wind 13 mph
Visibility 6.2 mi
Sunrise 6:11 AM
Sunset 6:12 PM
5-Day Forecast
Wed 18 Mar
Clear
High 58°
Low 47°
Thu 19 Mar
Clear
High 59°
Low 39°
Fri 20 Mar
Clouds
High 56°
Low 38°
Sat 21 Mar
Clear
High 53°
Low 35°
Sun 22 Mar
Clear
High 55°
Low 34°
Data from OpenWeatherMap

Walkability & Transit Scores

How easy is it to get around Holybourne?

Walkability and transit scores for this address come from the EPA National Walkability Index.

Mortgage Calculator

Estimate your monthly payments for this property

£
%
£100,000
%
Estimated Monthly Payment $3,160
Monthly Payment Breakdown
Principal & Interest $2,528
Loan Amount $400,000
Total Interest $337,621
Total Cost $737,621

Ready to explore financing?

Connect with trusted mortgage partners

Important Information
  • This calculator is for illustrative purposes only and does not constitute a loan offer, pre-approval, or commitment to lend.
  • Monthly payment estimates do not include property taxes, homeowner's insurance, HOA fees, or other applicable costs which may significantly increase your actual payment.
  • Interest rates shown are for demonstration only. Actual rates depend on your credit score, down payment, loan type, property location, and current market conditions.
  • This tool provides estimates only. Consult with a licensed mortgage professional for accurate quotes and personalized advice.

Market Opinion

Our perspective on current market conditions in Holybourne. For informational purposes only — always consult a licensed real estate professional before making decisions.

Market Analysis
International luxury real estate typically appreciates steadily over time.
65
Buyer Score
Estimated regional appreciation: 4% annually
Ultra-luxury properties tend to be more resilient during market downturns

Future Value & Wealth Building

Starting investment: $395,000,000 20% down ($79,000,000)

Investment Perspective
$ $ $
$1 → $1.36
Every dollar invested today could become $1.36 in 10 years
$100 → 136 $1,000 → $1,362
+$33,942
$33,942/day
Your home may appreciate while you sleep
$238,249/week $1,032,410/mo $12,388,924/yr
$100K Investment Comparison (10 Years)
Real Estate (Leveraged)
$281K
S&P 500 Index
$259K
High-Yield Savings
$155K
Real estate leverage: potential 8% advantage over stocks
RENT 💸 -$217.4M
vs
OWN 📈 +$300.4M
$300.4M Potential Equity
vs $217.4M lost to rent over 10 years
$79.0M Down Payment Growth
3.8x
10yr
$300.4M
8x
20yr
$631.0M
12.6x
30yr
$997.6M
Wealth Comparison
×2,375
Equivalent to 2,375 average US homes
top 5%
US household wealth ranking
Median: $193K Yours: $997.6M
Time to Double Your Investment (accounting for market cycles)
42.4
years
Conservative
1.65% effective/yr
15.3
years
Optimistic
4.62% effective/yr
Projected Home Values (adjusted for market cycles)
10 Years
Conservative $465.2M +18%
Market $537.9M +36%
Optimistic $620.7M +57%
$300.4M est. equity
20 Years
Conservative $547.8M +39%
Market $732.6M +85%
Optimistic $975.5M +147%
$631.0M est. equity
30 Years
Conservative $645.2M +63%
Market $997.6M +153%
Optimistic $1,533.0M +288%
$997.6M est. equity

These projections are estimates only and actual results may vary. Past performance does not guarantee future results.

Data from World Bank and regional real estate market research | Estimates based on historical appreciation trends

Frequently Asked Questions

Common questions about this property

This house at Church Lane, Holybourne, Alton, Hampshire, Holybourne, England, United Kingdom features 5 bedrooms with 7,930 square feet of living space.
This property offers 7,930 square feet of living space.
This property is listed at $395,000,000, which equals $49811 per square foot.
Based on current market indicators, Holybourne shows an active market. The market opportunity score is 65 out of 100, reflecting factors like price trends, inventory levels, and days on market.
This is a house located in Holybourne, England. The property is situated in an established neighborhood with convenient access to local amenities and services.
Greg Crosse

Greg Crosse

Savills - Country Department

License #01511144

View Full Profile
Helen Pack

Helen Pack

Savills - Country Department

View Full Profile

Schedule a Tour

Get in touch with our listing agents

SunMonTueWedThuFriSat

More Listings

Explore more properties

Official Real Estate Games

Have fun discovering more properties while playing our real estate games — win prizes for ranking high!

$
$
$
$
$
$
$
WIN CREDITS
Up Your Real Estate Skills FOR FREE

Loading listings...